TONYA KELLY & theSTUDIO
VIRTUAL DESIGN CONCIERGE SERVICE
A premium ONLINE ONLY service that values the design process and timeless craftsmanship.Designed for clients who want high-end results on a more intimate scale, this offering maintains the same level of care, creativity, and execution as our larger full-service projects.
VIRTUAL PACKAGES
STANDARD
VIRTUAL PACKAGE
INTERIOR DESIGN & DE’COR
______________________________________________
Great for private residential projects that require premium procurement services for furniture, furnishings, and equipment (FF&E), ensuring a high-quality result tailored to your specific needs.
In addition, this service offers "just-for-you" bespoke designs and mini-renovations curated to fit your unique lifestyle.
-
INTERIOR DESIGN & DE’COR:
Great for private residential project seeking premium product procurement of furniture, furnishings and equipment (FF&E ).
SERVICES DELIVERED ELECTRONICALLY :
Virtual consultations via Zoom
Architectural space plans & furniture layouts
Design Strategy Moodboard & Aesthetic Direction
Curated Furnishings, Lighting, Materials & Finishes and Color palette
Walls - Window Treatment|Wallpaper |Paint
Artwork & Antique
Mini Renovation (approve by design team)
Revisions from List Create by owner & design team
Photorealistic 3D Render Illustration Images
Itemize Furniture & Product Shopping List
To The Trade Pricing & Retail Items as needed
1 Week Of Post-Design Support
NOTE: Please be advised that major construction and remodeling projects are not recommended for this specific service.
NOTE: You can implement the design yourself with confidence or hire our team to assist with execution.
PLATINUM
VIRTUAL PACKAGE
NEW CONSTRUCTION
_______________________________________________
Building a new home can be exciting and also overwhelming. We help you navigate the journey by merging the best of our Standard and Premium digital into our signature Platium package. This can be fully customized to meet your project’s unique needs - ensuring your dream home unfolds exactly like you envisioned.
For optimal results, we recommend collaborating with professional builders to bring your vision to life
Ideal for land developers, general contractors, and discerning single-family homeowners.
-
SERVICES DELIVERED ELECTRONICALLY :
All items listed in the Standard and Premium package.
ADDITIONAL SERVICES:
Interior & Architectural Drawings (AutoCAD)
Develop Building Envelope
Construction Document Drawings
Building code compliance
General Landscaping
NOTE: You can implement the design yourself with confidence or hire our team to assist with execution.
PREMIUM
VIRTUAL PACKAGE
REMODEL / RENOVATION
__________________________________________
Best for reinventing spaces that required construction knowledge to include kitchen, spa bathrooms, wine cellars and home theater projects. We recommend you have a trusted handyman or sub-contractors to complete this package for high-quality results.
-
SERVICES DELIVERED ELECTRONICALLY :
Virtual consultations via Zoom
Concept Design Layouts
Design Strategy Moodboard & Aesthetic Direction
Revisions (Collaborative List)
Interior & Architectural Drawings (AutoCAD)
Architectural Technical drawings for construction
Space Planning
Floor Coverings and Finishes
Countertops
Hard Surface Materials - Stone & Tile
Cabinetry & Hardware
Carpentry Custom Moulding | Millwork Design
Electrical | Power Placement Layout
Lighting & Ceiling Design Layout (RCP)
Plumbing Placement | Fixtures and Finishes
Design Layouts - Kitchen | Bath | Home Theaters | Wine Cellars
Window & Door Specifications | Hardware
Paint & Wallpaper
Appliances & Hardware
Photorealistic 3D Render Illustration Images to visualize the space
To The Trade Pricing & Retail Items as needed
2 Week Of Post-Design Support
NOTE: You can implement the design yourself with confidence or hire our team to assist with execution.
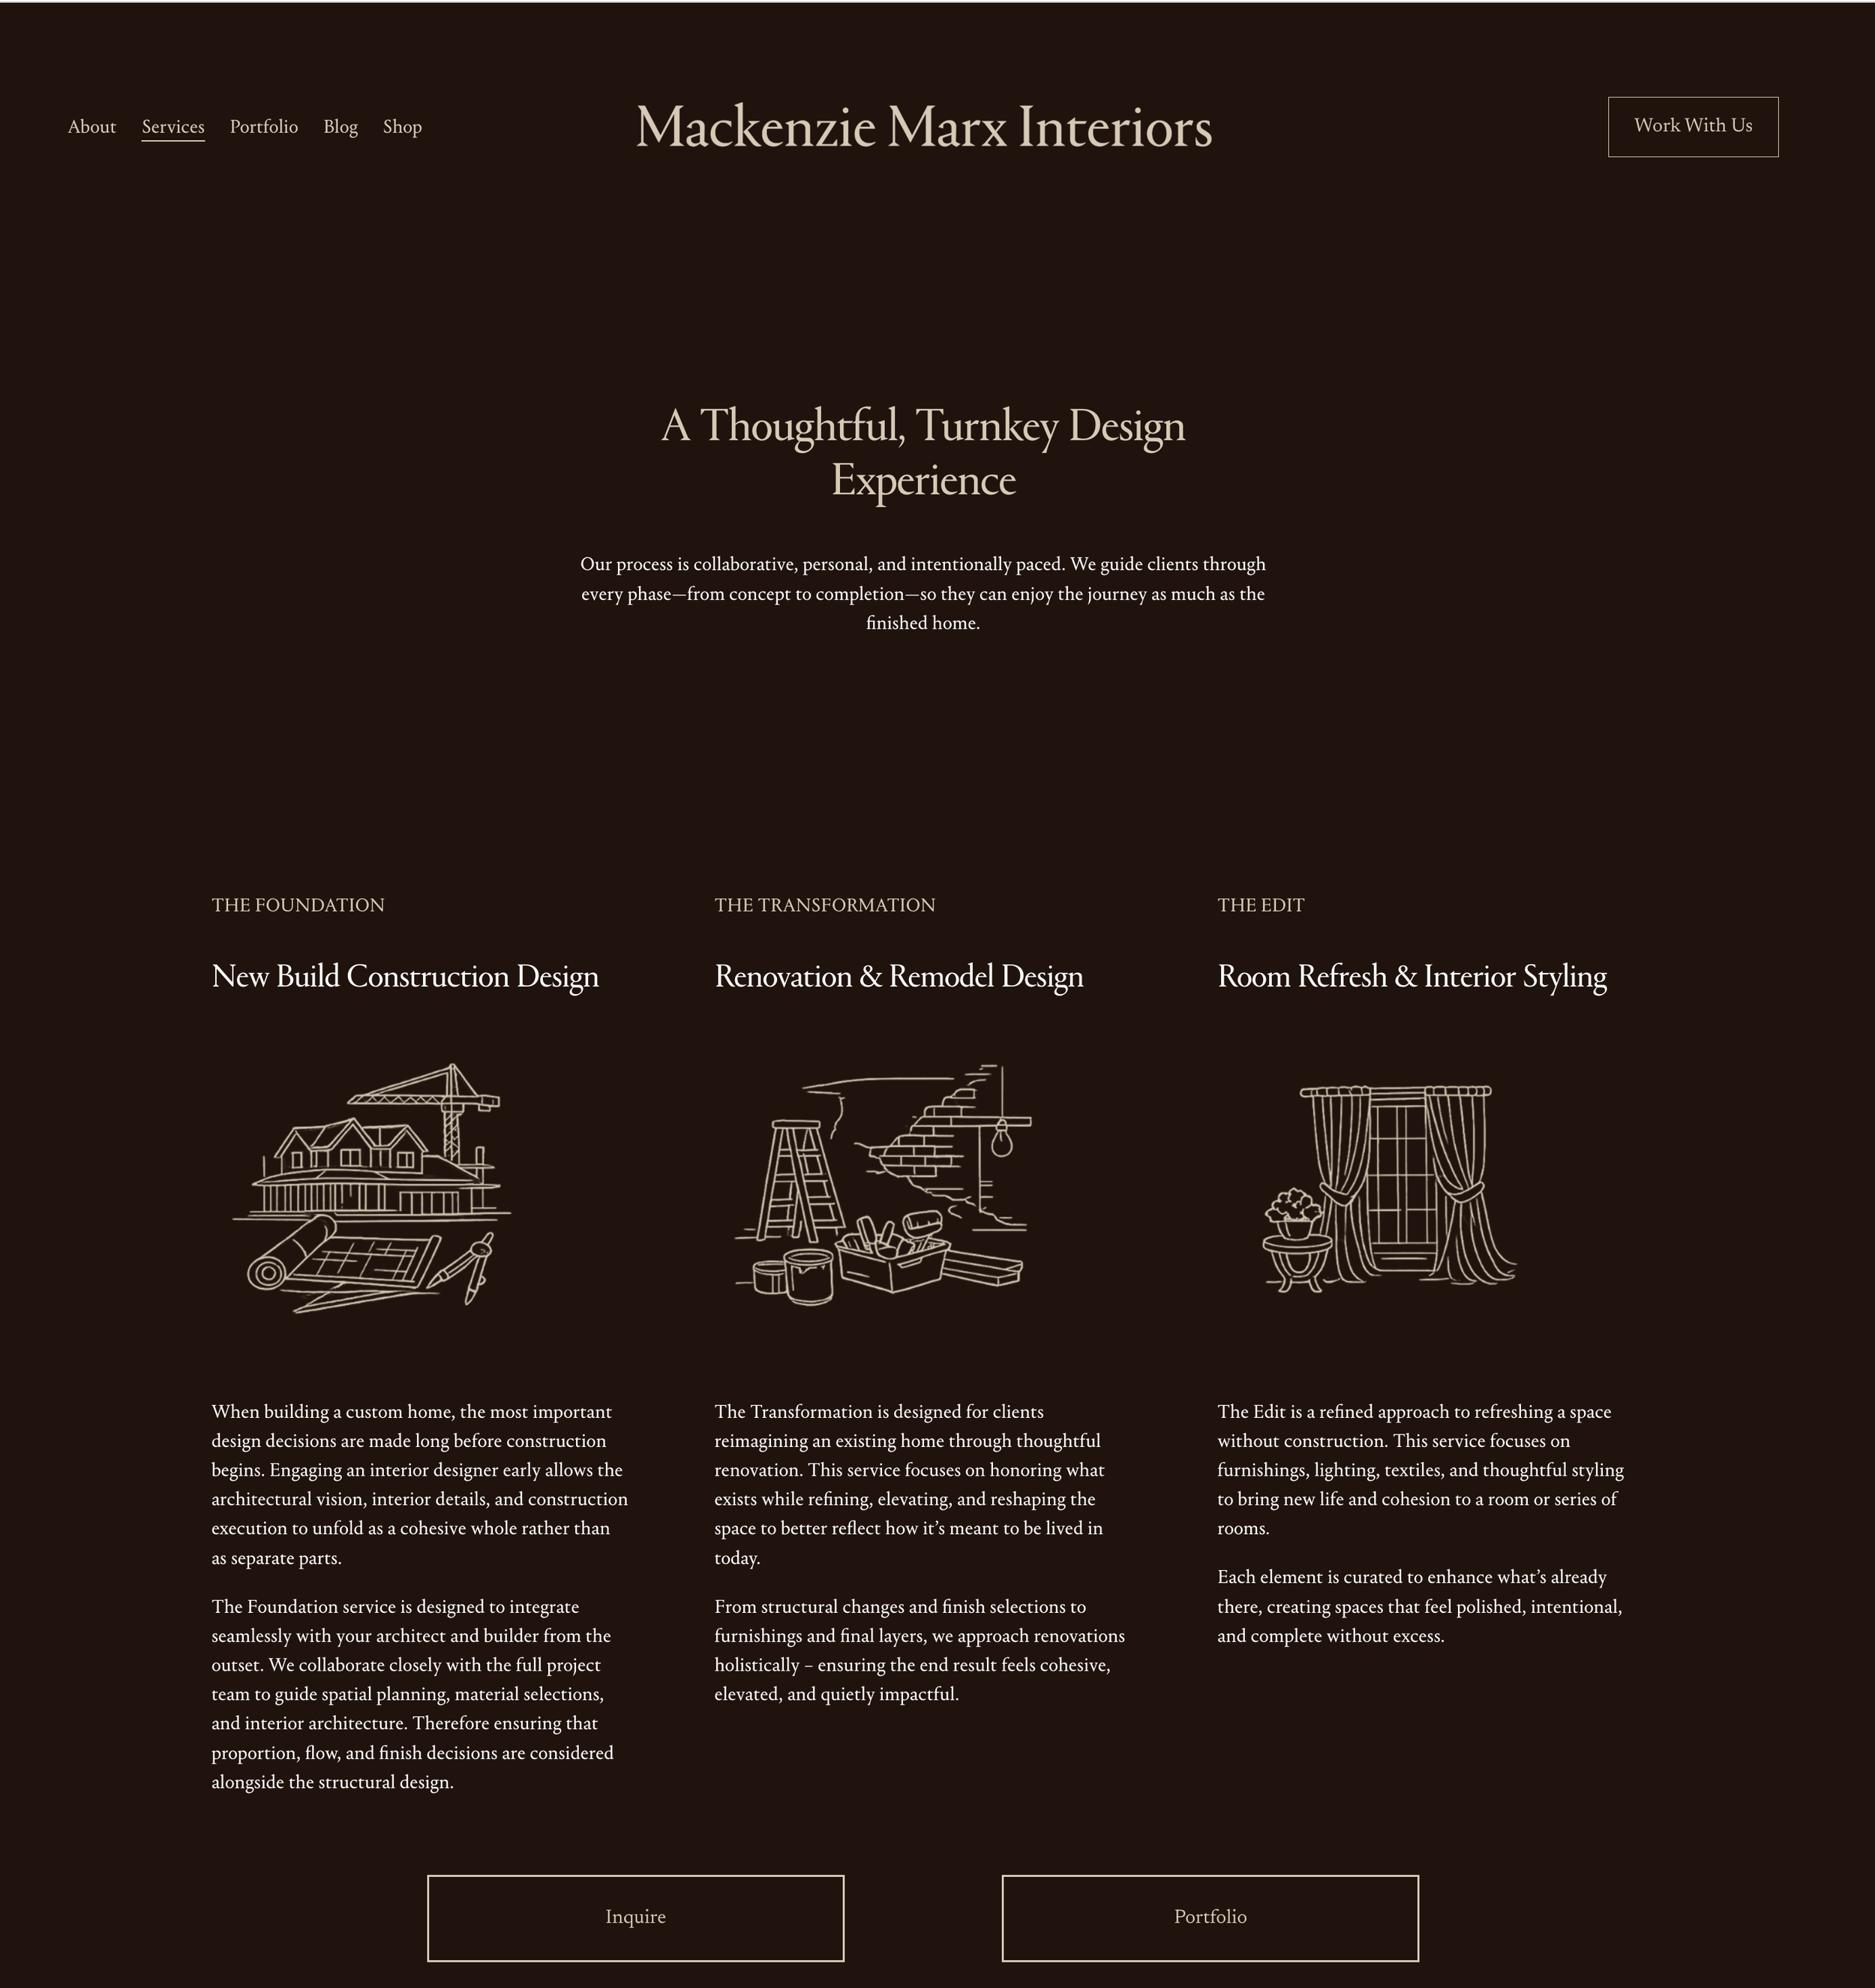
THE TRANSFORMATION
Renovation & Remodel Design
The Transformation is designed for clients reimagining an existing home through thoughtful renovation. This service focuses on honoring what exists while refining, elevating, and reshaping the space to better reflect how it’s meant to be lived in today.
From structural changes and finish selections to furnishings and final layers, we approach renovations holistically – ensuring the end result feels cohesive, elevated, and quietly impactful.
THE EDIT
Room Refresh & Interior Styling
The Edit is a refined approach to refreshing a space without construction. This service focuses on furnishings, lighting, textiles, and thoughtful styling to bring new life and cohesion to a room or series of rooms.
Each element is curated to enhance what’s already there, creating spaces that feel polished, intentional, and complete without excess.
THE FOUNDATION
New Build Construction Design
When building a custom home, the most important design decisions are made long before construction begins. Engaging an interior designer early allows the architectural vision, interior details, and construction execution to unfold as a cohesive whole rather than as separate parts.
The Foundation service is designed to integrate seamlessly with your architect and builder from the outset. We collaborate closely with the full project team to guide spatial planning, material selections, and interior architecture. Therefore ensuring that proportion, flow, and finish decisions are considered alongside the structural design.
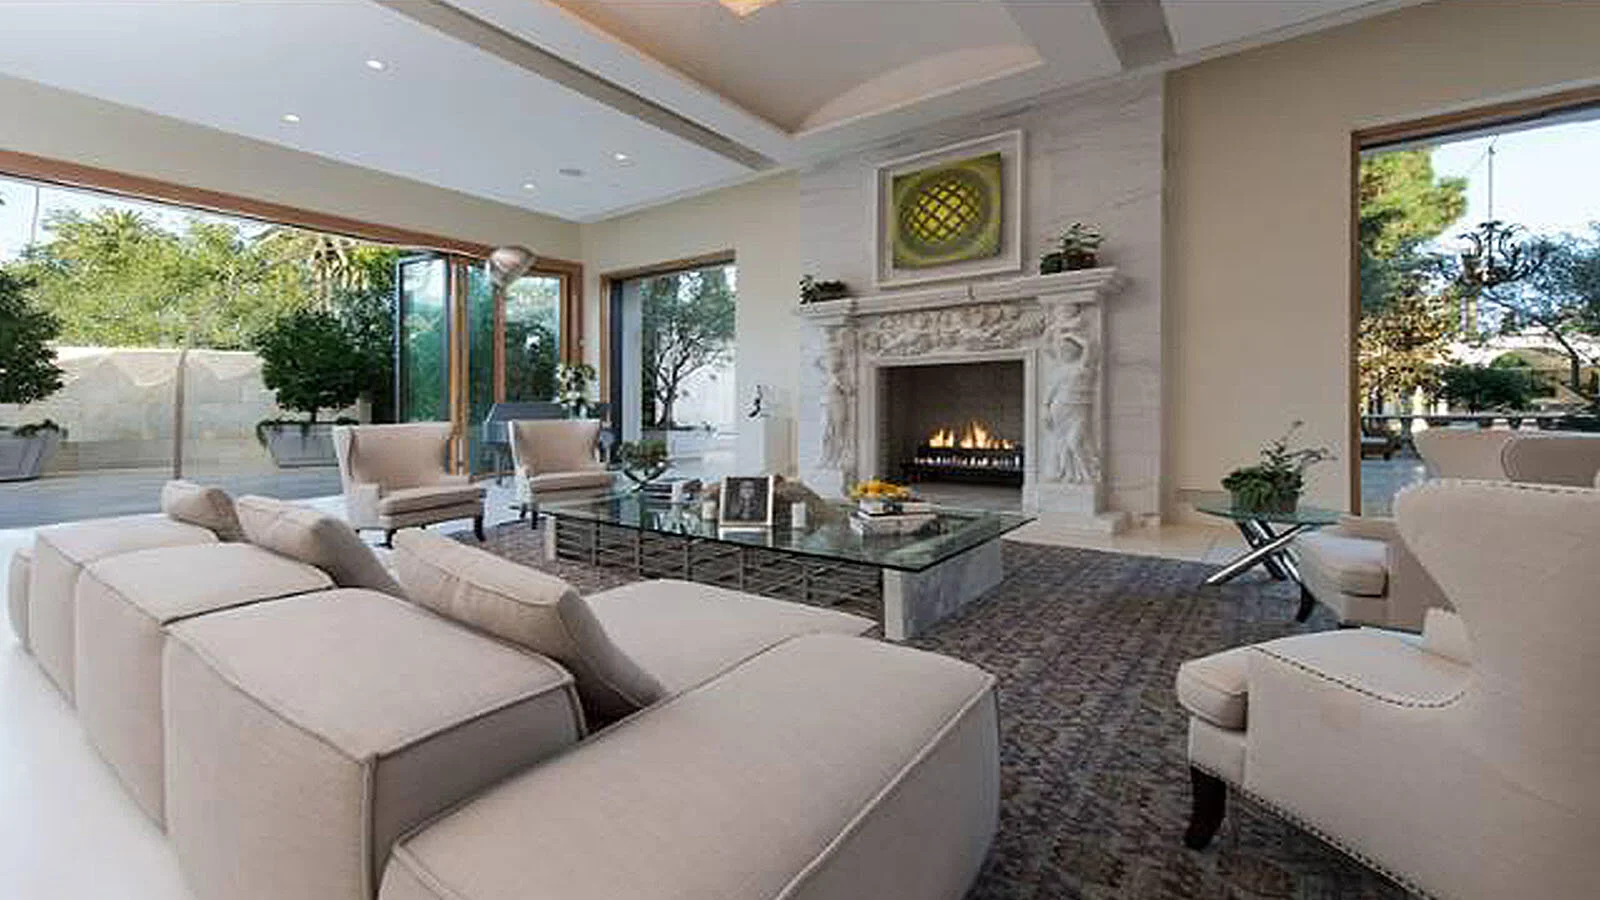
STANDARD
VIRTUAL PACKAGE
INTERIOR DESIGN & DE’COR
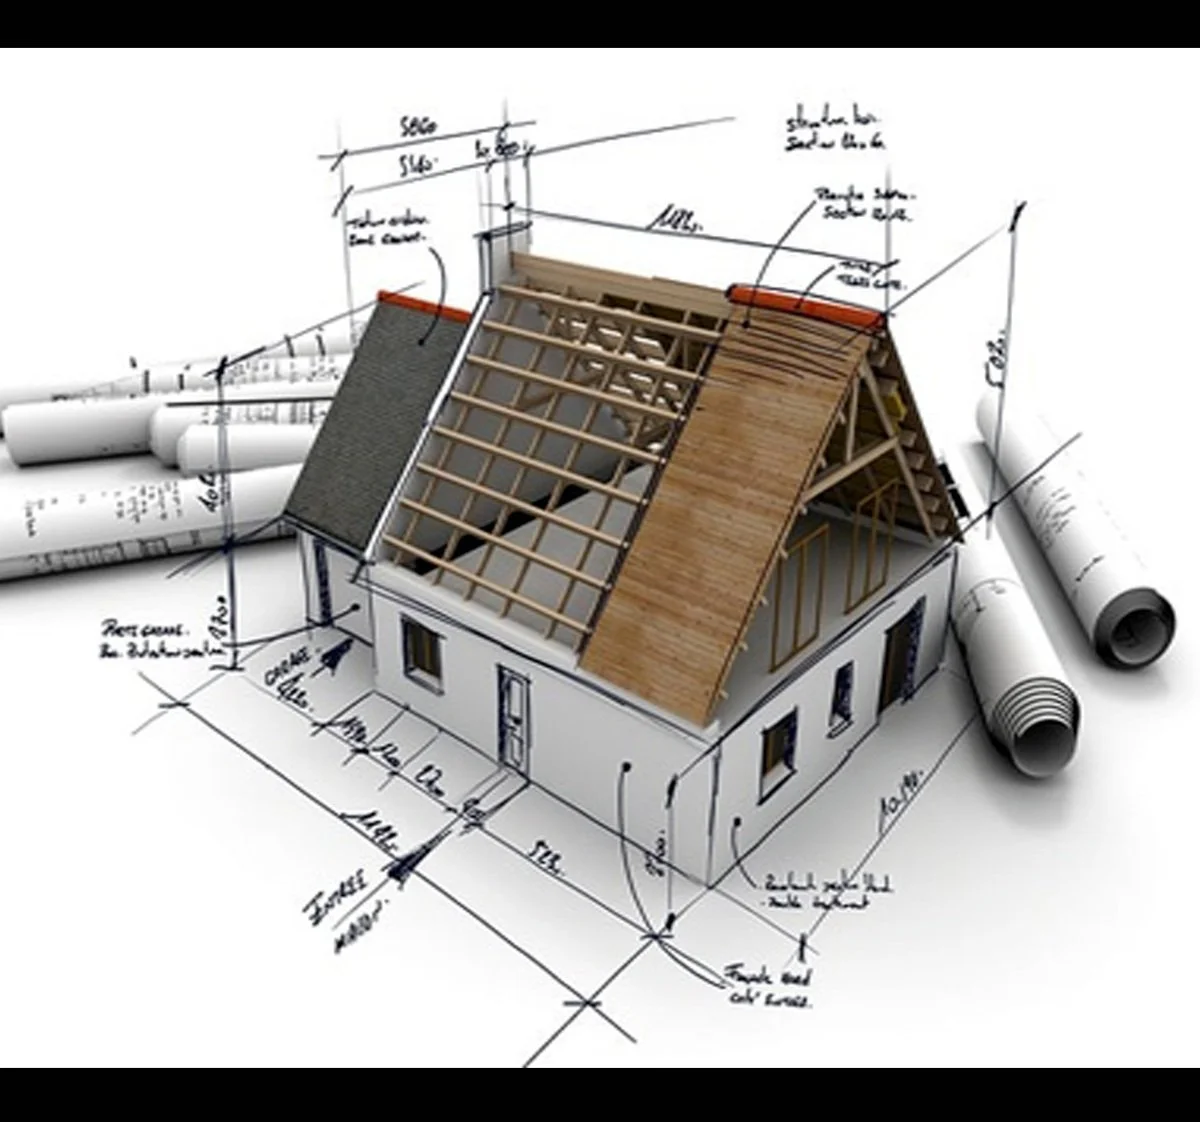
PLATINUM
VIRTUAL PACKAGE
NEW CONSTRUCTION
PREMIUM
VIRTUAL PACKAGE
REMODEL / RENOVATION
Virtually Pulp | e-Design interiors for 1 room
— $2,500.00
DESCRIPTION
e-design services, by the room, and personalized to you from the Pulp Design Studios team. Pulp provides the concepts and you do all the heavy lifting!
After your purchase is made, a pulp designer will be in touch to request information to get your project started and schedule your project timeline . You will receive 2 concepts for approval and 1 final concept with a retail shopping list, complete with a 30% off discount code for shopping at pulpdesignstudios.com/shop.
Suggested budget varying from $5000 – $25000 per room, depending on the space.
SERVICES INCLUDED:
Initial phone or video conference consultation of up to (30) minutes is included. Client agrees to correspond through email communication.
Digital Schematic Presentation for approval, (1) round of feedback.
Digital Final Presentation including Floor Plan & Shopping List.
Client communication and coordination time of up to (1) hour per room is included, so clear and direct communication is key.
Client agrees to additional fees of $150/per hour, should they be requested.
CLIENT TO PROVIDE:
Design Inspiration (mood shots, Houzz, Pinterest, etc.)
New Project Client Info Sheet.
Site Survey Checklist for each room.
360° photos of each room.
TERMS AND CONDITIONS:
All purchases to be made by Client via retail sources or pulpdesignstudios.com/shop, unless otherwise specified. Client agrees to provide full information regarding the Client’s requirements for the project. Pulp Design Studios is not responsible for the accuracy of information provided by Client. Pulp Design Studios is creating a design vision for your space. All recommendations are regarded as suggestions to improve the look of your space an note intended for construction purposes. Final outcome is the responsibility of the Client. Pulp Design Studios cannot be held responsible for arranging repairs, replacement, or freight claims for purchases made in conjunction with design recommendations.
HOW DOES PULP E-DESIGN DIFFER FROM PULP FULL-SERVICE INTERIOR DESIGN?
Simple. We provide design concepts and a shopping list and you do all the work! Another major difference is that we will design your space using retail sources. Our e-design clients don’t get access to trade-only and custom sources, at prices below retail, or the white-glove treatment. This service is for clients who want to be completely involved and purchase at their own pace.
NOTE: TONYA ADD IMAGE OF YOURSELF & MOOD BOARD SAMPLES VIDEO CONTENT
-
-
-
-
YES. To upgrade your service package, please submit a written request to our Design Team. If you select multiple service packages, consult with the Design Team before confirming to avoid duplicate charges.
-
Open concept / combination spaces (e.g. floor plans with kitchen, family room, kitchen dining room, kitchen butlers pantry or china room) are considered separate rooms and are required to be purchased individually.
Consult with the Design Team before confirming to avoid duplicate charges.
Together let's create the perfect space worth singing out loud about .....in any key.
WHAT IS VIRTUAL DESIGN?
Our virtual design service mirrors our full‑service process and offers the same level of professional expertise, especially now that modern technology and online resources are at your fingertips. Our virtual option can be a more streamlined, cost‑effective alternative to in‑person full‑service design.
While the delivery method and level of “white glove” service differ, both options provide the same professional, thoughtful design guidance. It’s ideal for projects outside the scope of in‑person full‑service design.
We have completed full furniture installs, remodels, and new construction projects virtually for clients since the early 2000s, both within the United States and internationally. The difference today is that well‑made luxury products remain exclusive yet are easier to find—when you know where to look and how to choose them thoughtfully.
You can implement the design yourself with confidence, or hire our team to assist with execution. We offer three virtual design concierge packages: Standard, Premium, and Platinum.
Learn more about our virtual design packages HERE
HERE’S HOW IT WORKS
- To get started, please complete our contact form with details about your project. Our team will review your information and recommend the service that best fits your needs. We’ll send a follow- up message regarding next steps.
- Once you sign on, you will receive our Virtual Design Welcome Kit, which contains everything you need to prepare for our first virtual meeting. During this consultation, we will discuss your goals and style to establish a design solution tailored to you.
- You can select multiple virtual packages or customize a package to fit your needs.
- Our Design Team will then develop a personalized plan and layout based on the virtual package you select. All packages include architectural drawings, a furniture plan, a strategy mood board, a color palette, 2D/3D photorealistic images, and an itemized product shopping list.
- The end result - you will receive one (1) full high-end digital package that allows you to implement the design at your own pace or continue working with our team.
- We’ll maximize your design with all our To-The-Trade resources and help you avoid costly missteps. No stress, no second-guessing — just a fun, collaborative experience with a clear path to “Relaxed Elegance” design that ends with you loving where you live.
HERE’S HOW IT WORKS
- To get started, please complete our contact form with details about your project. Our team will review your information and recommend the service that best fits your needs. We’ll send a follow- up message regarding next steps.
- Once you sign on, you will receive our Virtual Design Welcome Kit, which contains everything you need to prepare for our first virtual meeting. During this consultation, we will discuss your goals and style to establish a design solution tailored to you.
- You can select multiple virtual packages or customize a package to fit your needs.
- Our Design Team will then develop a personalized plan and layout based on the virtual package you select. All packages include architectural drawings, a furniture plan, a strategy mood board, a color palette, 2D/3D photorealistic images, and an itemized product shopping list.
- The end result - you will receive one (1) full high-end digital package that allows you to implement the design at your own pace or continue working with our team.
- We’ll maximize your design with all our To-The-Trade resources and help you avoid costly missteps. No stress, no second-guessing — just a fun, collaborative experience with a clear path to “Relaxed Elegance” design that ends with you loving where you live.
HERE’S HOW IT WORKS
Complete the contact form. Tell us more about your project and we will recommend the service that best fits your needs. Our team will review your information and send a follow-up regarding next steps.
After you sign on, you’ll receive our official Virtual Design Welcome Kit—a friendly, easy-to-follow package that starts the process. Inside you’ll find everything you need to prepare for our first virtual meeting.
We meet virtually to understand your goals and style and to establish a design solution that fits your needs. Once we have everything from you, our Design Team will develop a personalized design plan and layout based on the virtual package you select. You can select multiple virtual packages or customize a package to fit your needs.
All packages include: architectural drawings, a furniture plan, a strategy mood board, a color palette, 2D/3D photorealistic images, an itemized product shopping list, and instructions.
The end result — you’ll receive a final high-end luxury digital package, where you can shop and implement the design at your own pace or work with our team.
We’ll maximize your design with all our To-The-Trade resources and help you avoid costly missteps. No stress, no second-guessing — just a fun, collaborative experience with a clear path to “Relaxed Elegance” design that ends with you loving where you live.
Complete the contact form. Tell us more about your project and will recommend which service best fits your needs.
Our team will review your information and send a follow up regarding next steps.
If we’re a good fit will con
After you sign on, you’ll receive our official Virtual Design Welcome Kit — a friendly, easy-to-follow package that gets the process started. Inside you’ll find everything you need to prepare for our first virtual meeting.
Consultation – We meet virtually to understand your goals and style.
Final Package – Your complete design plan, ready for implementation.
Your Home, Elevated—From Anywhere
Luxury design shouldn’t be limited by geography.
The end result - You’ll receive a final high end luxury digitally package, where you can shop and implement the design at your own pace or work with our team.
We’ll maximize and itemize your budget to avoid miss-steps to get the most bang for your buck - even billionaires shop at costco.
No stress, no second-guessing – Just a fun, collaborative experience with a clear path to “Relaxed Elegance” design that ends with you loving where you live.
VIEW EXAMPLES OF OUR WORK
NOTE: TONYA CREATE ANOTHER PAGE SHOWING 3 VIRTUAL DESIGN PRESENTATION OR SEE DESIGN FILES

EMPTY ROOM

EMPTY ROOM with MEASUREMENTS

FURNITURE FLOOR PLAN

NEW DESIGN ILLUSTRATION

NEW DESIGN ILLUSTRATION

NEW DESIGN ILLUSTRATION

DESIGN STRATEGY BOARD

SHOPPING LIST

PHOTOREALISTIC ILLUSTRATION

AFTER | FINAL REVEAL PHOTO 1

AFTER | FINAL REVEAL PHOTO 2

Pricing Structure
With Sourcing & Procurement Service add-on, all furnishings, lighting, décor items, textiles, art, and accessories are billed at our trade cost + 25%-30% excluding the design fee. Design fee starts at $15 per square foot. No hidden markups. Absolute transparency. Fee includes:
Creative direction
Space planning, drawings & renderings (when applicable)
Sourcing & curation
Vendor management
Procurement coordination
Warehousing & logistics management
Installation & styling
Clear. Honest. Luxury-Aligned.
What you receive — Complete deliverables
All without construction or architectural work.
Concept direction + aesthetic narrative
Mood boards & material palettes
Scaled space plans & layouts
2D/3D renderings when applicable
Complete FF&E selections (furniture, fixtures, and equipment.)
Custom window treatments & drapery
Art curation & accessory styling
Product Specification sheets / Virtual Design Clickable Shopping links when applicable
Procurement, tracking & warehousing (Available Only with Sourcing & Procurement Service )
White-glove installation (Available Only with Sourcing & Procurement )
Final reveal styling (Available Only with Sourcing & Procurement )
Completion package (Available Only with Sourcing & Procurement )

FEATURED VIRTUAL PROJECTS FOR INSPIRATION
Frequently Asked Questions
-
We offer a full range of interior architecture and design services using a flat-fee structure rather than hourly rates. This approach ensures transparency; our focus remains on the design work rather than billable hours. Our fees reflect the expertise we bring to each project, and we provide flat rates for add-on services such as multi-room bundles, project management, architectural plan reviews, and materials procurement.Generally, our services account for approximately 15% to 25% of the overall project budget, depending on its complexity and scope. Once we receive your project details, we can provide a more accurate estimate tailored to your specific needs.
We also offer one-time video consultations and "Designer for a Day" sessions. Once you provide more information about your project, we will send our full pricing guide along with additional details.
-
Focus on Solving One Room or Area
Schedule a complimentary call.
Complete the Pre-Design Questionnaire
-
To identify what service better suits you and your lifestyle, there are several key project factors to consider, including time frame, size and scope, budget, and level of involvement. Please visit our Virtual Interior Design page and our Full Service Interior Design page to review the key differences in more depth and determine the service that best meets your project needs.
-
A Letter of Agreements is required for all services. The Agreement outlines the scope of project, each parties responsibilities and payment timelines. Typically each project will required a retainer deposit to begin work.
-
A range of classic styles while all embracing the Tonya Kelly aesthetic. View our design portfolio of featured projects, before and after projects and endless inspiration
-
The collaboration typically takes between 4-10 weeks from concept to completion and will vary based on the design complexities, location and square footage.
After your purchase is made, our design team will be in touch to request information to get your project started.
Once the design 1 thru 3 are complete the timeframe for implementation is up to you.
-
Yes! We offer virtual design and consultancy services for clients worldwide. Please let us know your location during your consultation. We look forward to learning more about the place that you call home.
-
Yes, we work with architects, contractors, builders, and realtors. We are happy to work from plans provided by your architect, builder, or cabinetry vendor to support the overall vision while offering layout guidance and resources.
Our services include recommendations for all hard finishes, lighting and plumbing fixtures, cabinetry colors, hardware, furniture, and more. For virtual design clients, we recommend viewing hard finishes in person at local showrooms or slab yards, or by ordering samples online. We also suggest consulting your contractor before purchasing or installing any materials.
-
No, with our online virtual interior design process you typically do not need an actual site visit. In some cases, during your consultation we may require a video call (‘virtual’ tour ) to discuss your project with your designer.
-
Yes! Of course we can. We ask if you have furniture you would like to keep in your project. Please be sure to share photos of the existing furniture you would like to keep.
-
We have garnered a reputation for classic design with a touch of old world glamour mixed with modern technology. A beautifully balanced spaces that feel both refreshingly modern and endlessly classic. The signature Tonya Kelly style is warm, thoughtful, and inviting. We have designed homes with traditional details and vintage pieces, and homes with sleek lines and organic materials, all while weaving our signature style throughout. Our talented team of design professionals tailor their work to the needs of each client, taking into account how they’ll live within the space, and whether the assignment is redesign, remodel or new construction. We align our design team to each client’s unique aesthetic and lifestyle.
WITH CLARITY COMES AMAZING
TAKE THE JOURNEY WITH US
Connect with our team and we’ll guide you towards the best solution for your lifestyle.